
SES Premium Golf Simulation
A better game—and a room everyone wants to use.
SES brings the simulator, room, and technology together as one finished experience. Practice with purpose, play remarkable courses in any season, and turn an underused space into a destination for family, friends, clients, or members.
Choose the Experience
Start with how you want the room to feel.
The right equipment follows the experience, the players, and the space—not a predetermined package.
Performance Studio
A focused environment for repeatable practice, useful shot data, club work, and structured game improvement.
- Player-first layout
- Launch data and swing feedback
- Fast start-up for frequent sessions
Social Golf Lounge
A flexible room that moves easily between golf, casual play, sports viewing, and relaxed entertaining.
- Comfortable guest seating
- Integrated sound and lighting scenes
- Simple control for everyone
Custom Golf Room
A fully finished architectural space with tailored screen walls, protective surfaces, concealed technology, and refined detailing.
- Purpose-built impact area
- Clean equipment integration
- Premium residential or commercial finish
First Fit Check
Does the room have the right bones?
Room dimensions shape every later decision. Use these values only as an early planning screen; SES confirms the player’s swing envelope, equipment requirements, safe clearances, and finished construction conditions before recommending a system.
| Dimension | Early planning floor | More comfortable target | What SES verifies |
|---|---|---|---|
| Ceiling heightVertical swing clearance | About 8 ft 6 in | 9-10 ft | Tallest player’s full swing, sensor and projector positions |
| Room widthHitting position + side clearance | About 10 ft | 12-15 ft for more flexibility | Right- and left-handed play, screen width, wall protection |
| Room depthScreen, player + rear zone | About 17 ft | 20+ ft with seating | Screen offset, strike distance, projector throw, guest area |
These planning references come from the current Indoor Golf Outlet design and installation guidance; they are not a substitute for an SES site assessment.
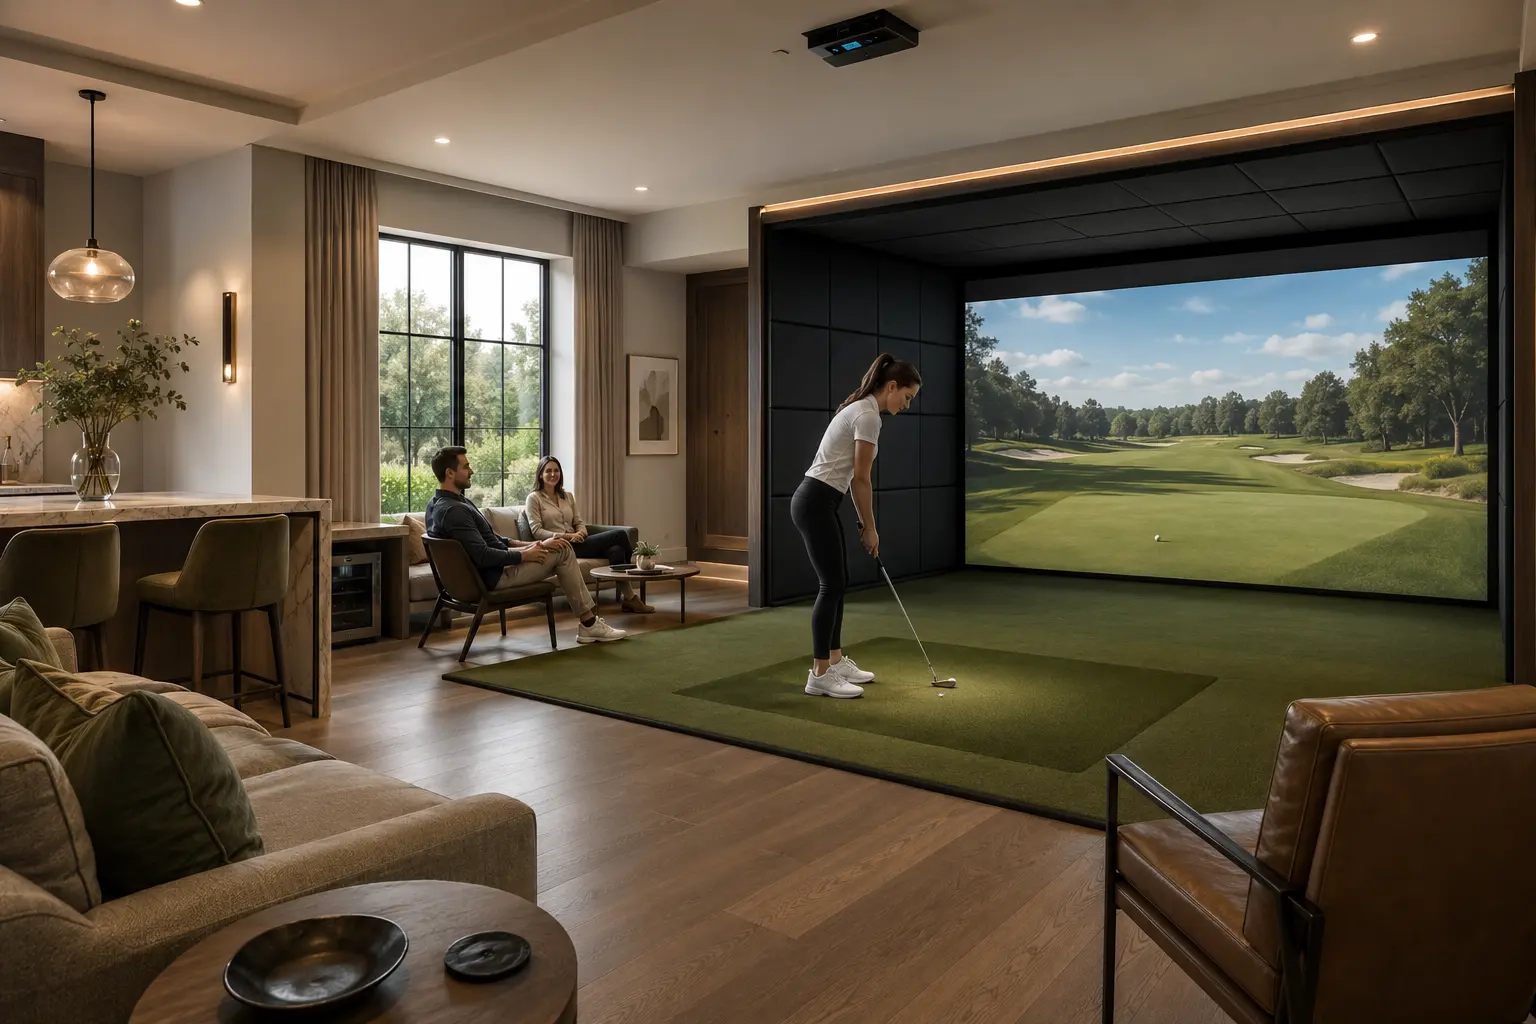
More Than a Simulator
Designed for the hour after the round, too.
A thoughtful room can support focused training in the morning and effortless entertaining at night. SES plans the visual, acoustic, lighting, network, and control experience so the technology recedes and the room remains inviting.
The SES Project Journey
Planned before it is purchased.
Professional planning reduces rework by coordinating the room and technology before equipment arrives.
Start your Carl's Place golf-room plan.
Tell us about the space and your preferred Carl's Place system. SES will follow up about design, products, delivery, installation, calibration, and setup as one coordinated project.
- 1Describe the room
- 2Set the priorities
- 3Plan with SES